Plan · Visualize · Verify

TheFuture ofUrbanIntelligence

Property intelligence, architectural visualization, and code review for the teams shaping cities.

Explore the studios

Studio 01Free credits included

Property Intelligence Studio

See the full picture of a property, with zoning, planning policy, GIS, and project documents brought together in one place.

  • Planning policy, zoning, and application context
  • Mapped constraints and parcel insights
  • Sources, confidence notes, and clear risk flags
Studio 02Free credits included

AI Rendering Studio

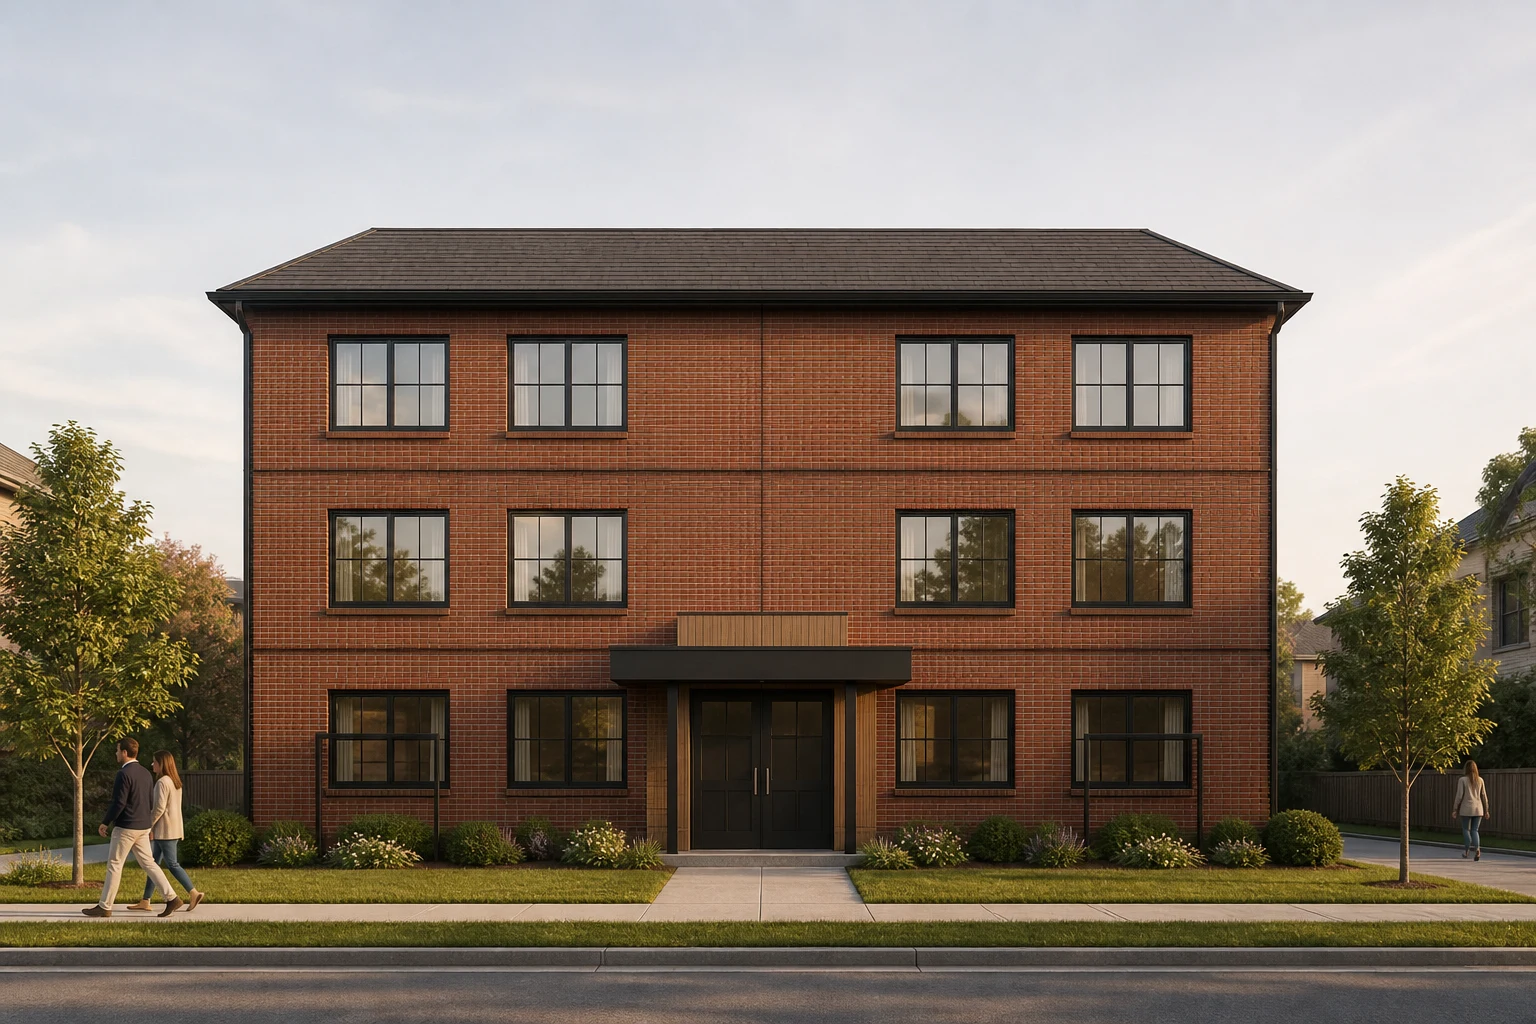
Bring a project into view. Turn your plans, drawings, and sketches into visuals that make the design easy to understand.

  • Start with your own plans and drawings
  • Explore materials, styles, and viewpoints
  • Communicate the vision with confidence

Studio 03

CodeTrace

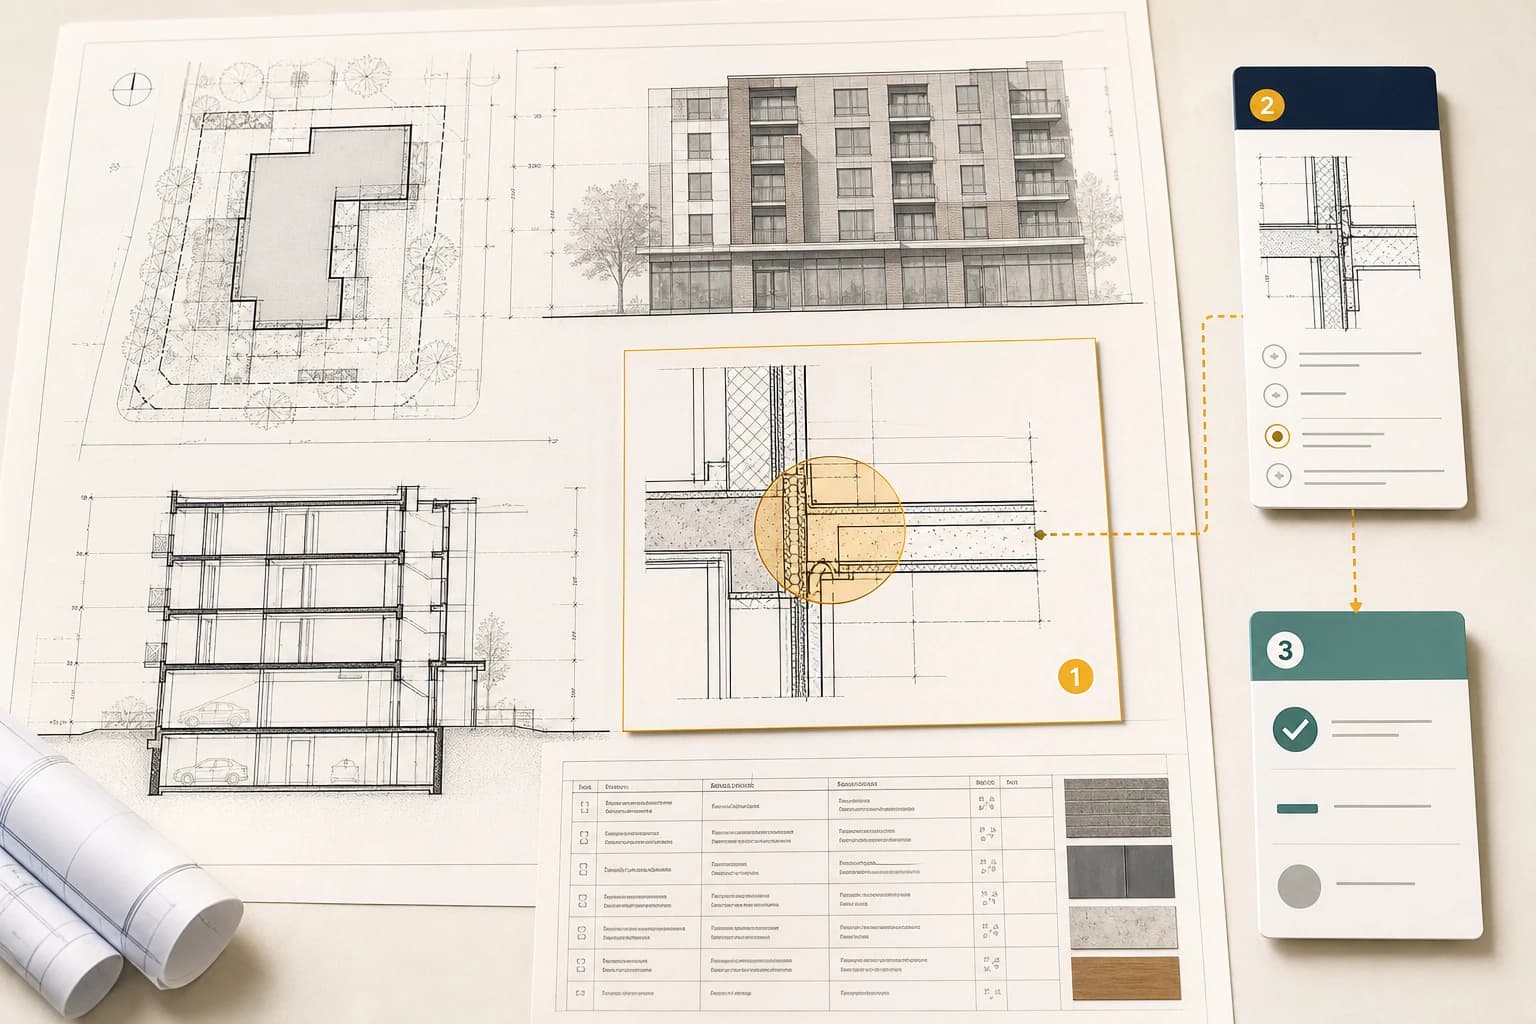
A clearer path through permit review. Connect submitted drawings to reviewer-verified facts and building-code findings, with a defensible human review trail.

  • Built for Canadian permit review teams
  • Code findings linked to submitted evidence
  • Human judgment at every review step
Architectural permit drawings connected to code checks and results