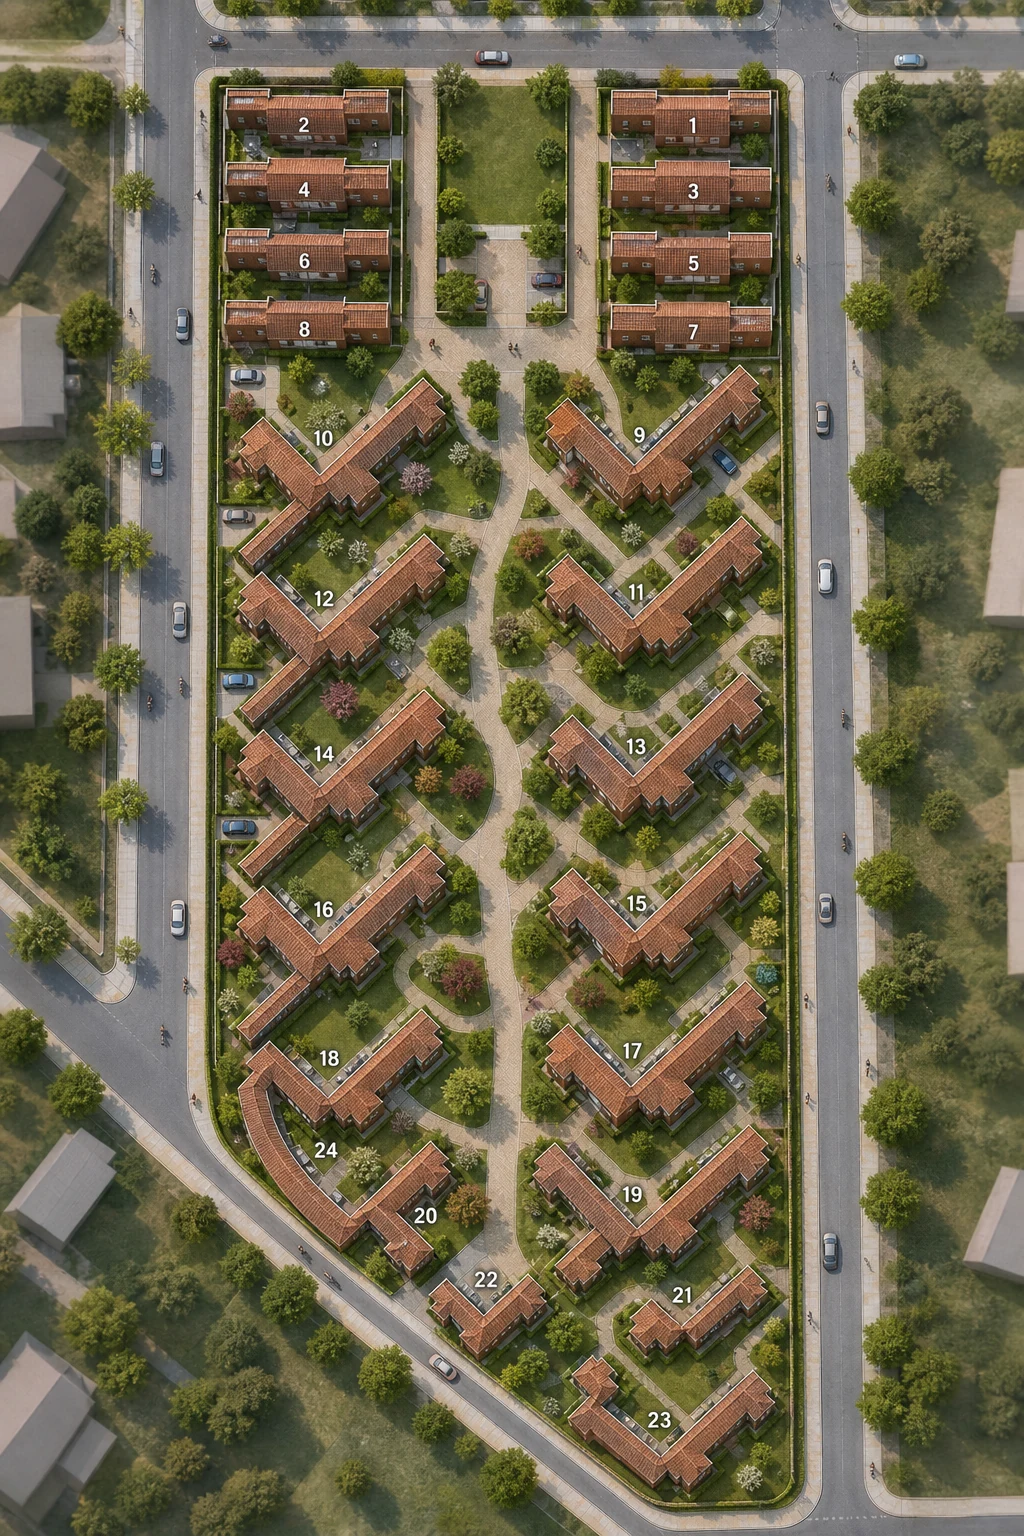
Housing site planAerial concept
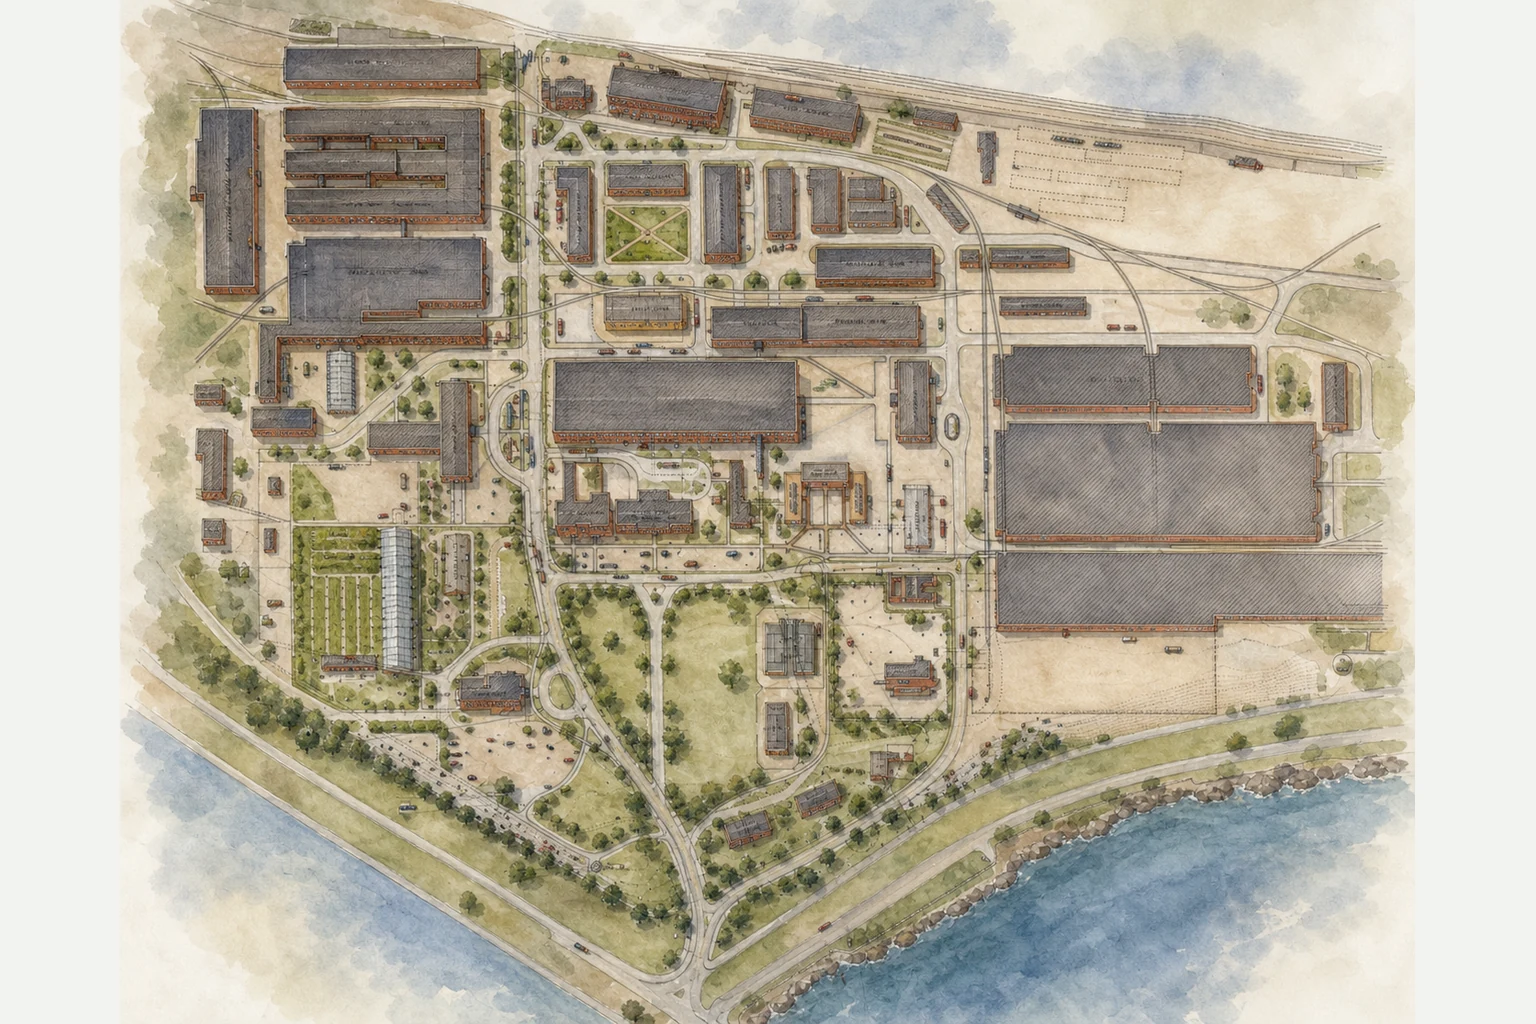
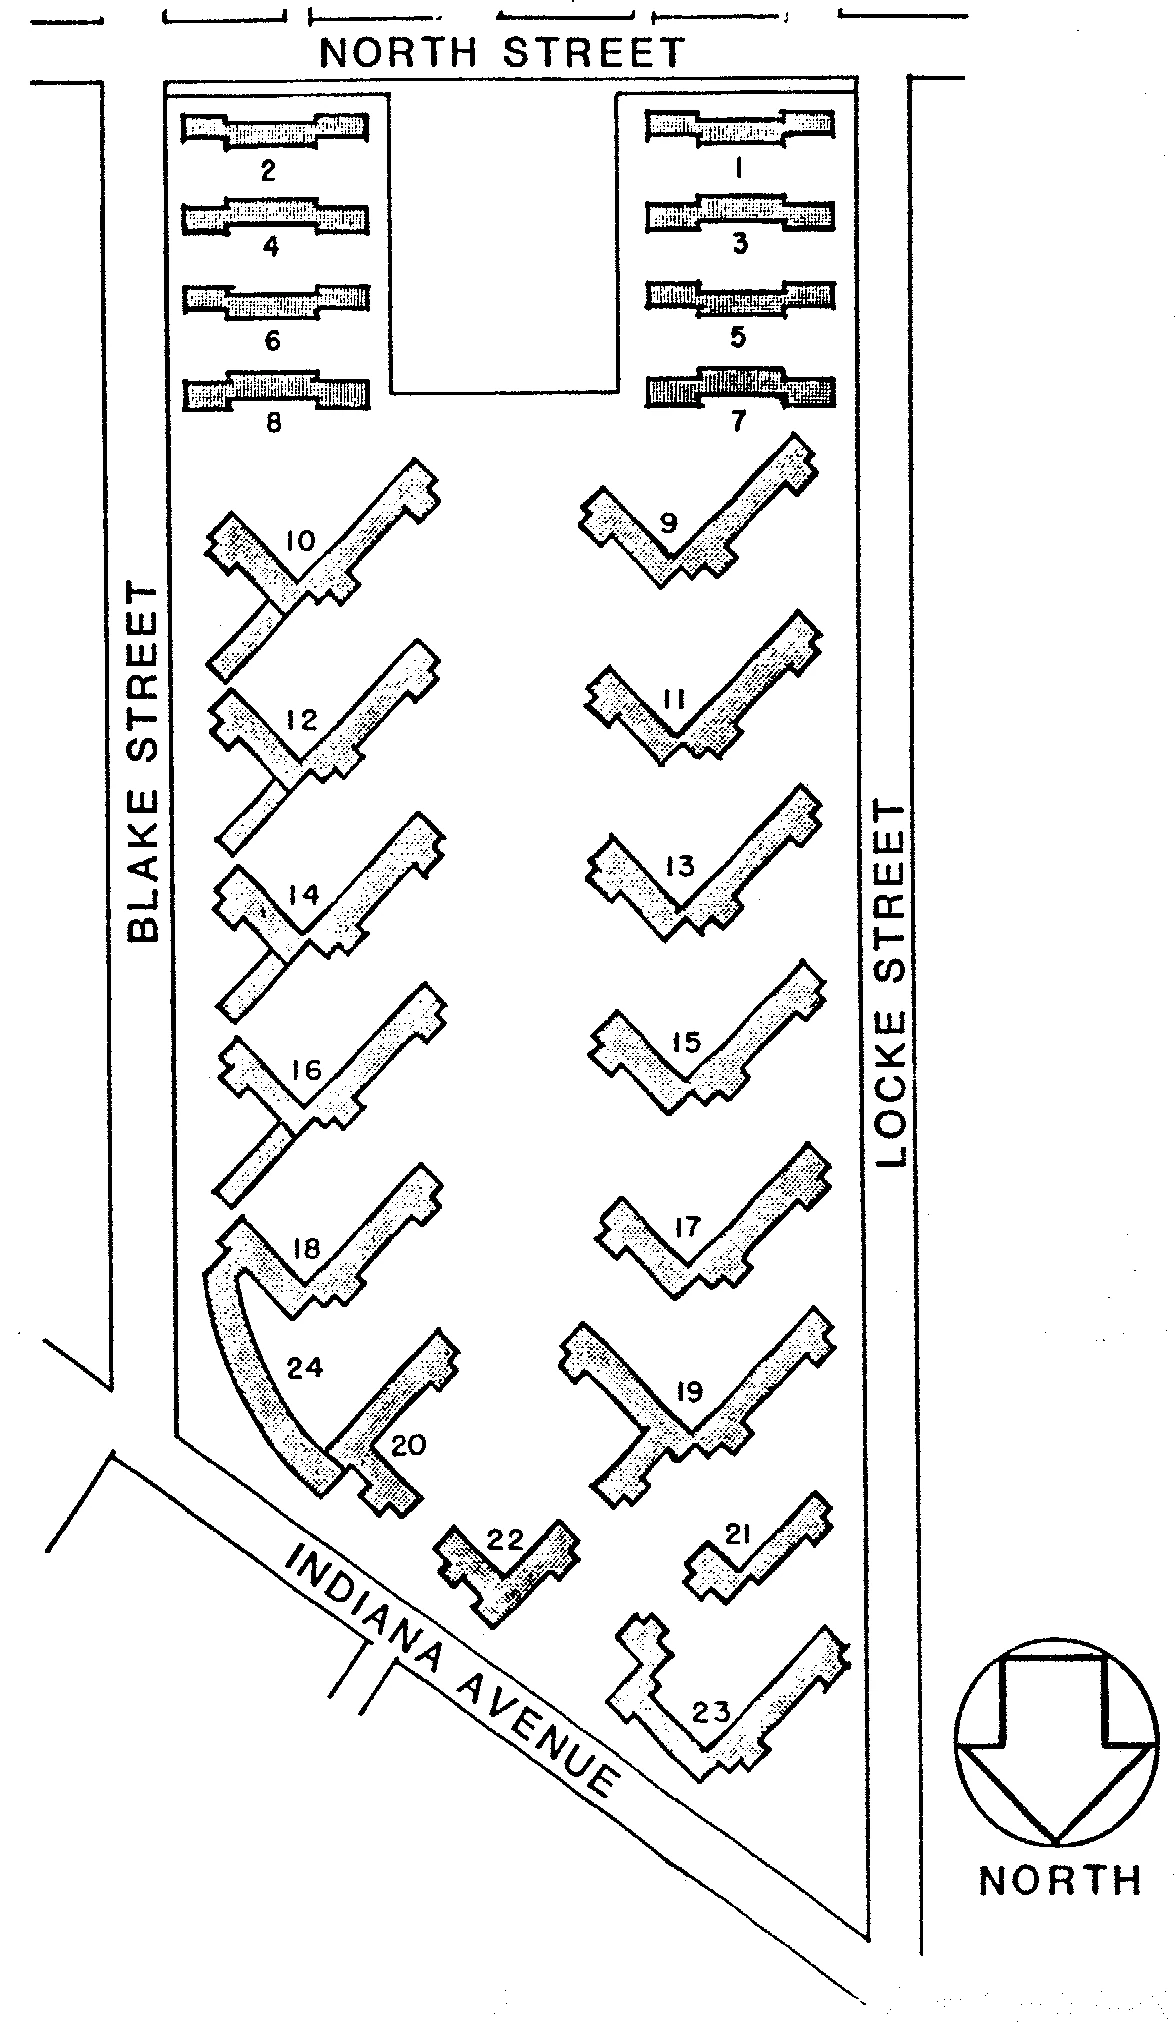
Turn a numbered housing layout into a landscaped aerial concept while keeping all 24 building footprints and their relationships legible.
AI visuals2 credits or $1 CAD per imageFirst targeted tweak free
Add a plan, drawing, PDF, model view, or site photo.
Choose the style, viewpoint, materials, and context.
Download, regenerate an option, or tweak one part.
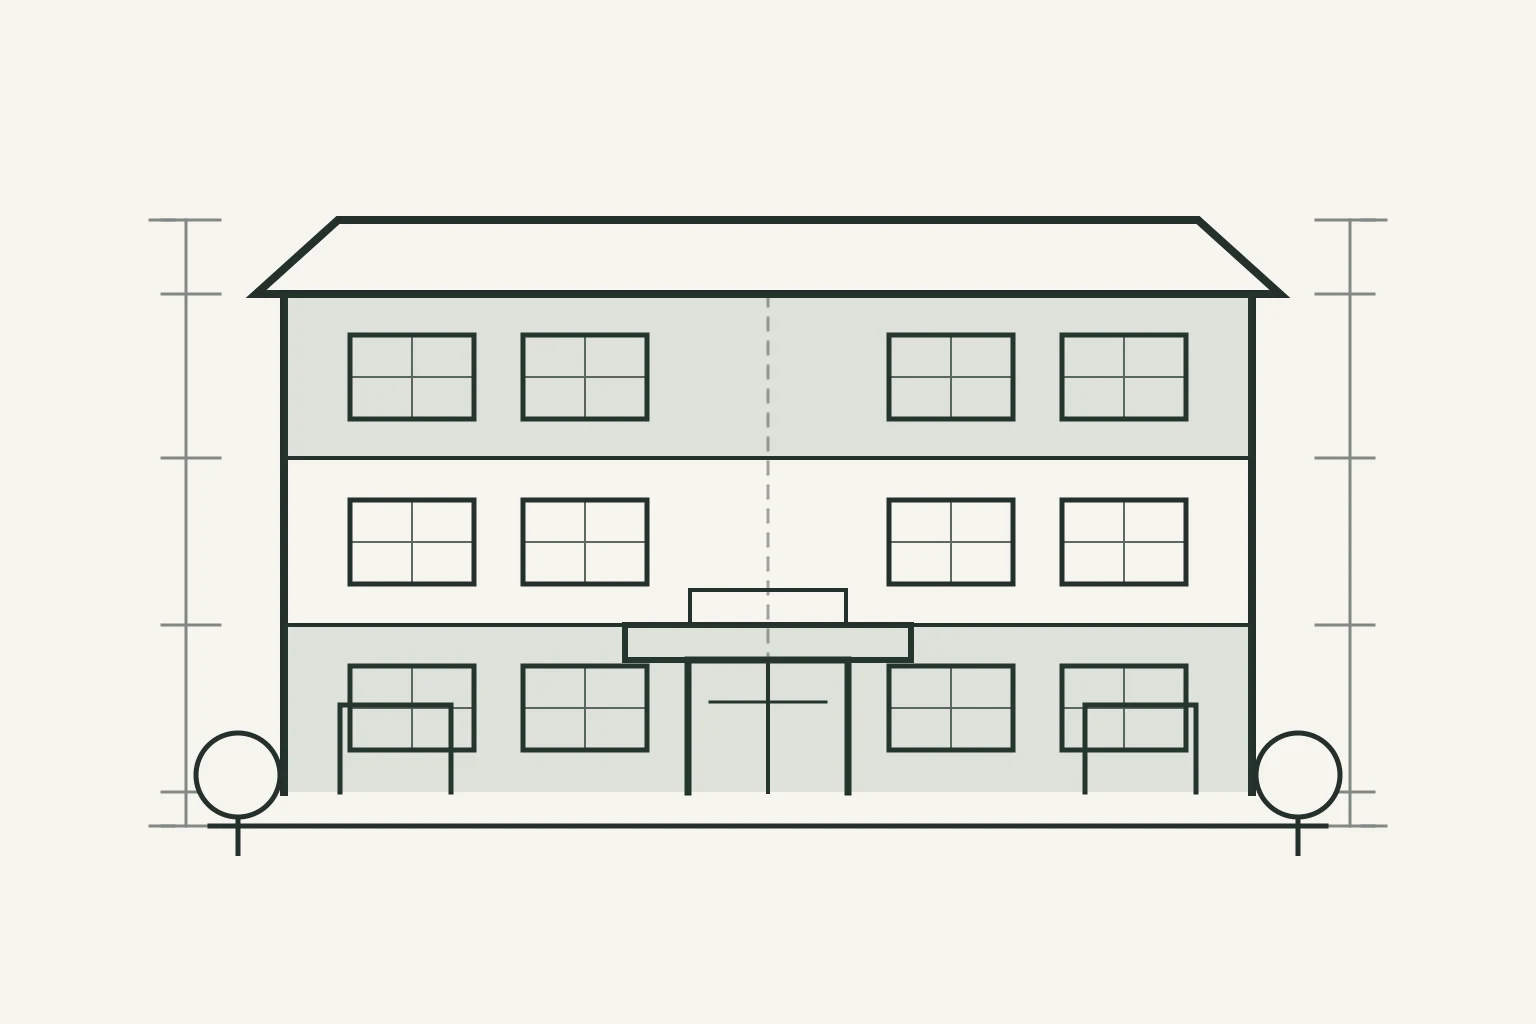
Housing site planAerial concept
Turn a numbered housing layout into a landscaped aerial concept while keeping all 24 building footprints and their relationships legible.
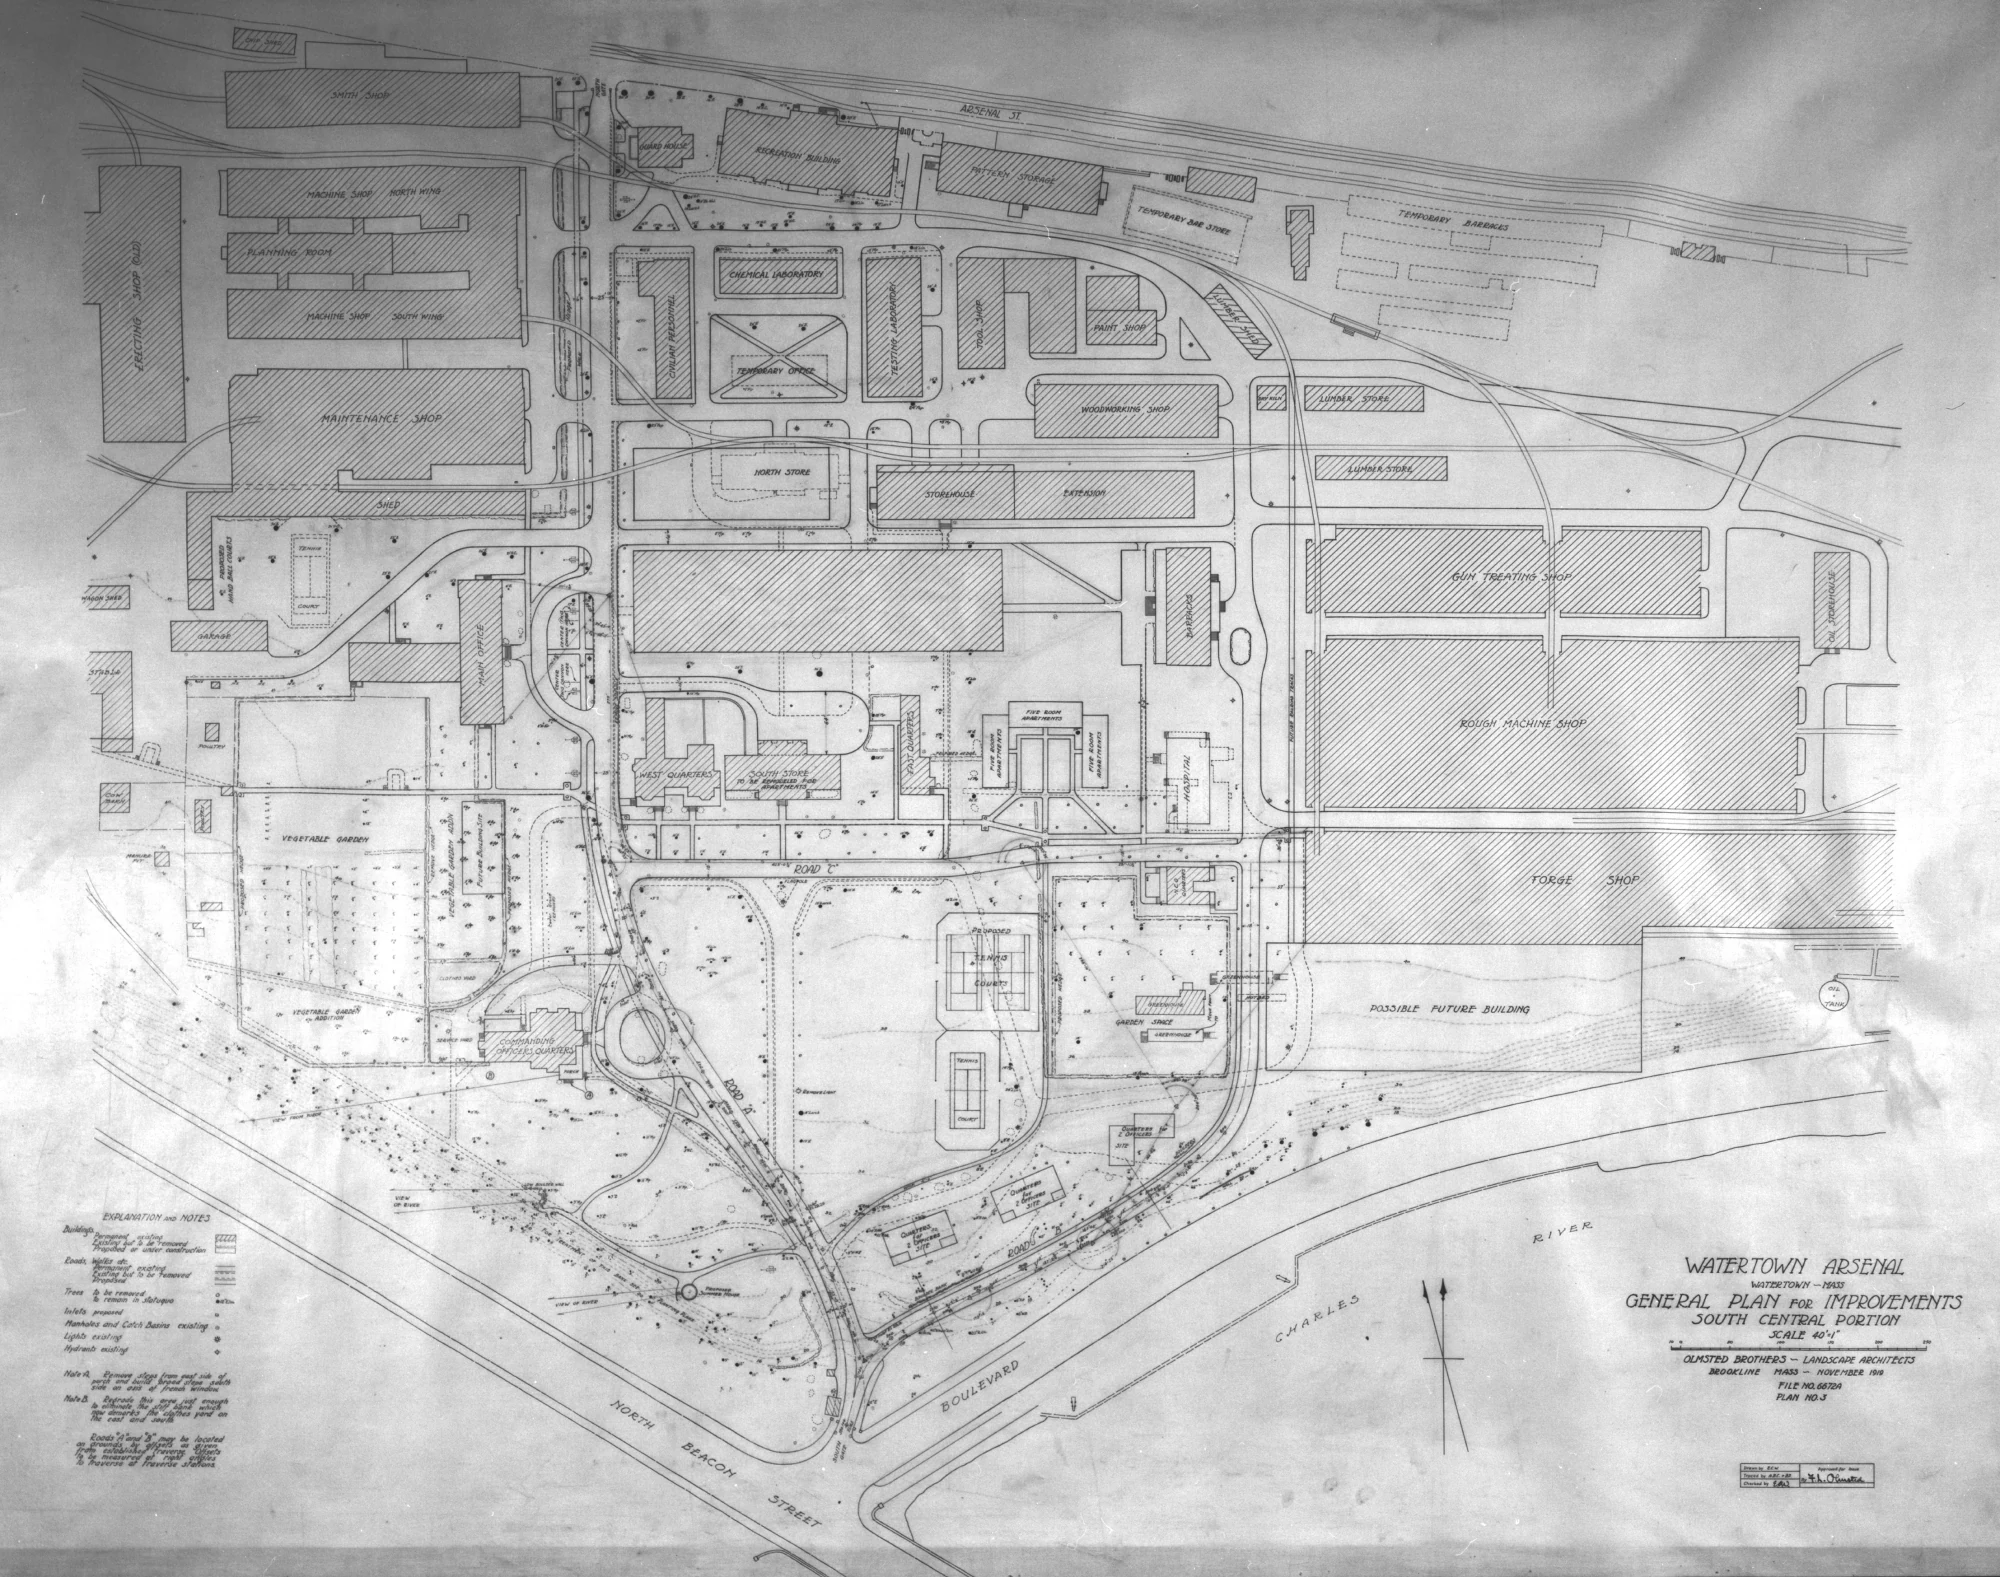
Industrial masterplanWatercolour visual
Translate a dense industrial campus plan into a presentation-ready watercolour while retaining buildings, rail lines, roads, landscape, and river context.
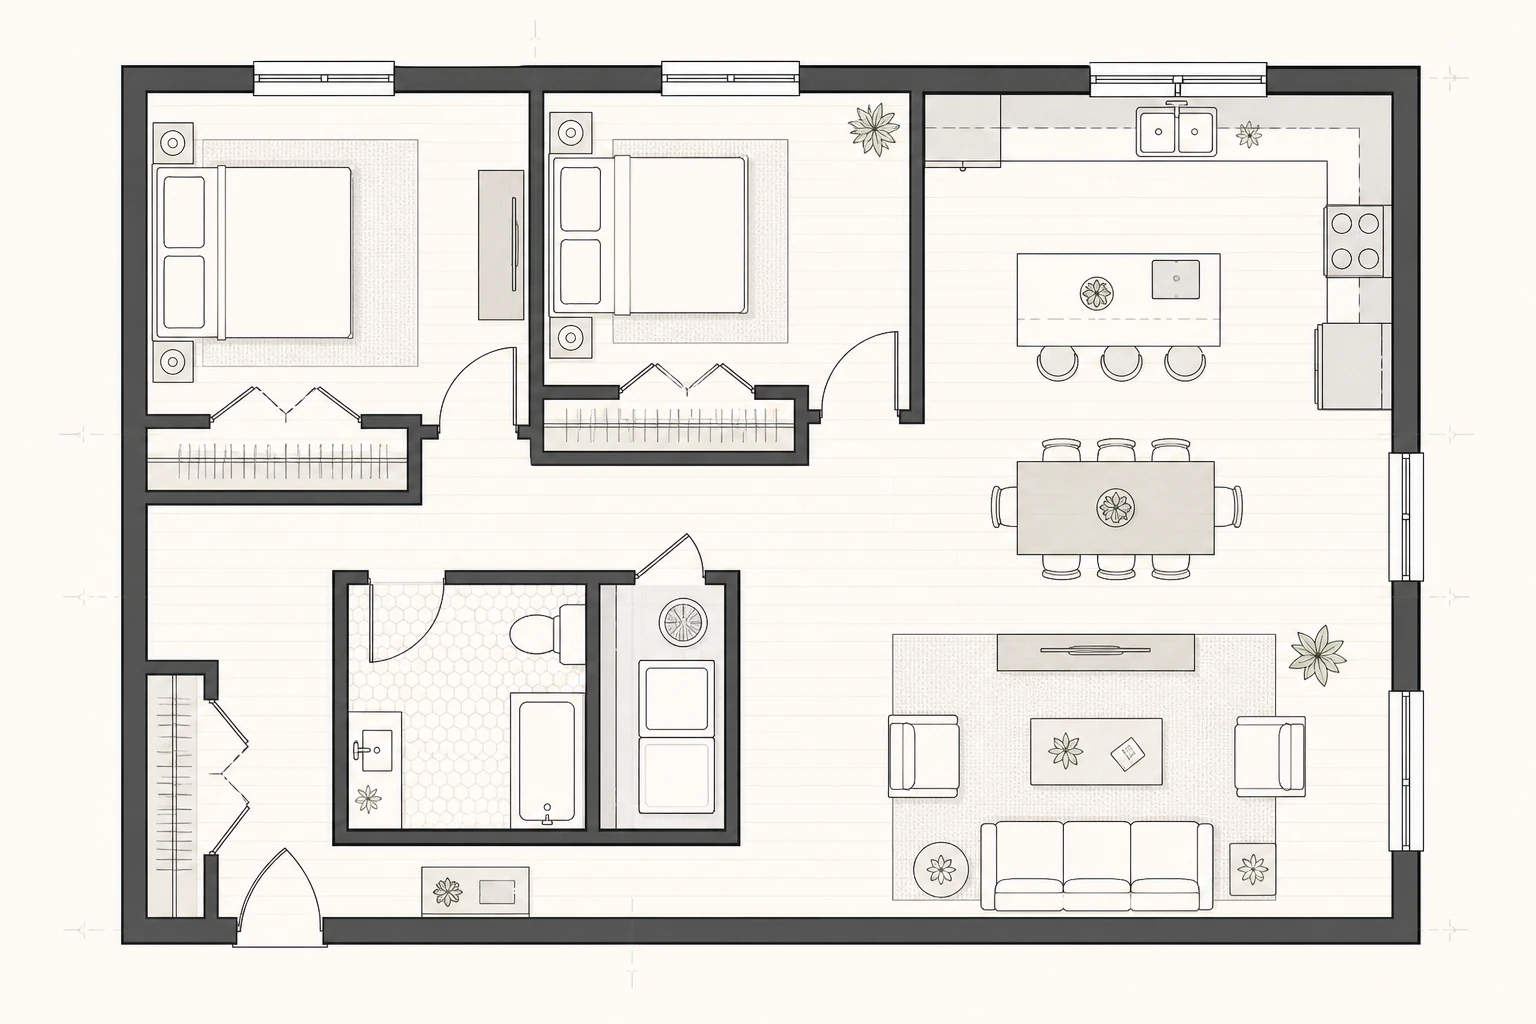
Floor planFurnished cutaway
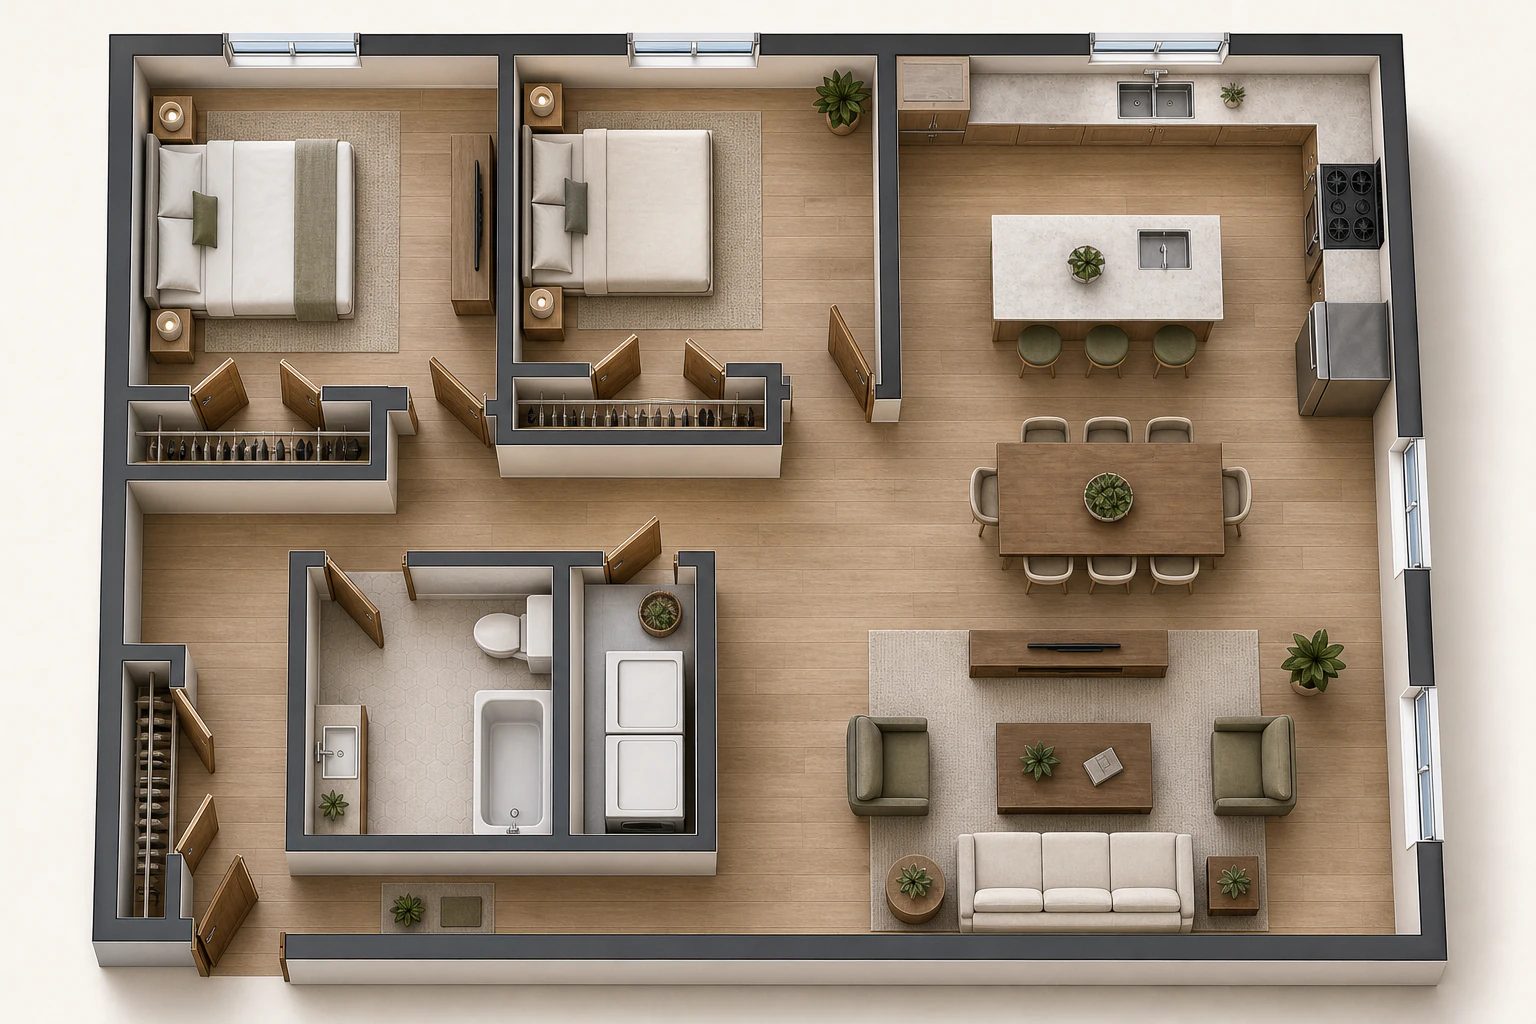
Turn room geometry into an indicative interior view for client discussion and early option testing.
Control the brief
AutoCity turns your selections into a precise prompt while keeping the uploaded geometry as the reference. A live recipe shows what the model will be asked to preserve and change.
Use with professional judgment
AI can alter geometry, omit constraints, or invent detail. Every result is labelled as an indicative concept. Compare it with the source and do not treat it as a measured drawing, approved proposal, feasibility conclusion, or construction document.
Questions
PNG, JPG, WebP, and PDF files up to 20 MB. Clear drawings with readable geometry produce the most dependable results.
No. It creates an image, not editable CAD, BIM, SketchUp geometry, or a measured survey. Use it for concepts and communication.
Each selection changes a structured prompt recipe. You can review the assembled direction before paying or using credits, and the server validates it again before generation.
Yes. Every completed result includes one free targeted tweak. The rendering instructions preserve every unmentioned part of the image.
Two AutoCity Labs credits or $1 CAD per new image. The first targeted tweak of every result is free, then 1 credit or $0.50 CAD each. If rendering fails, the credits are returned automatically for another attempt.
Treat it as an indicative visual only. Verify the design against source drawings and have a qualified professional review anything used for a planning, permitting, or investment decision.