CodeTraceCanadian permit review
Check plans against building code.
Upload a site plan or architectural drawing. CodeTrace returns passed checks, issues, missing information, and the rule behind each result.
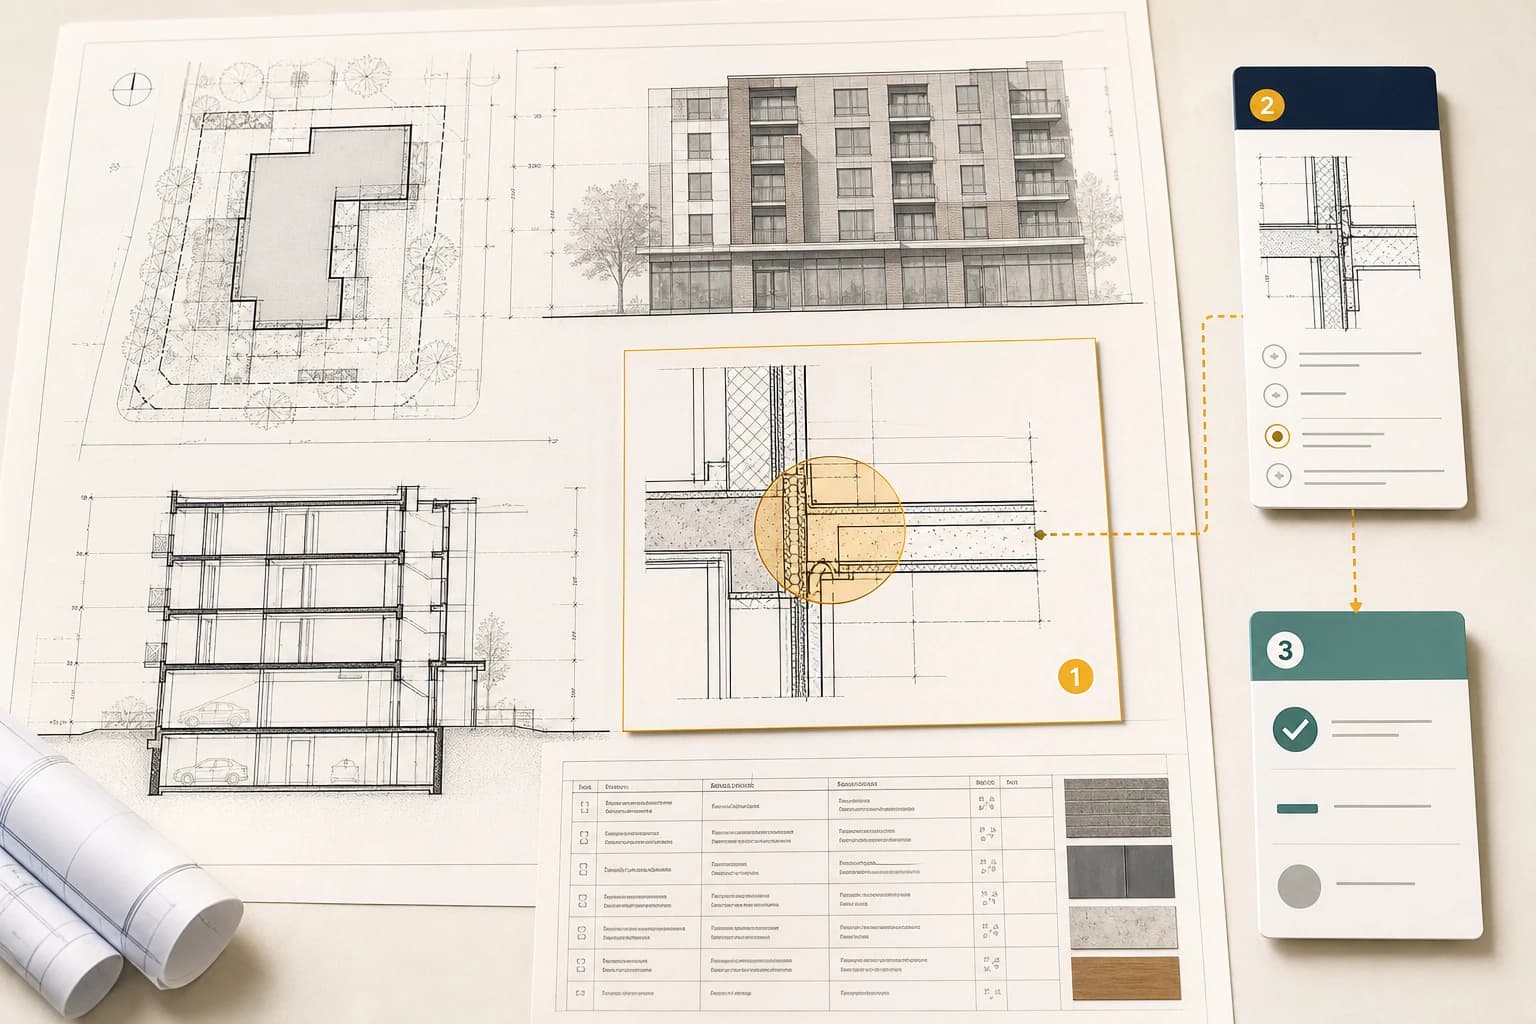
What the drawing saysWhat the building code / regulation requiresMeets requirement / does not meet requirement
How it works
Reads plan sheets, schedules, notes, forms, and revisions.
Normalizes extracted values before any rule runs.
Versioned rule libraries track the current building codes and regulations for every supported jurisdiction.
CodeTrace